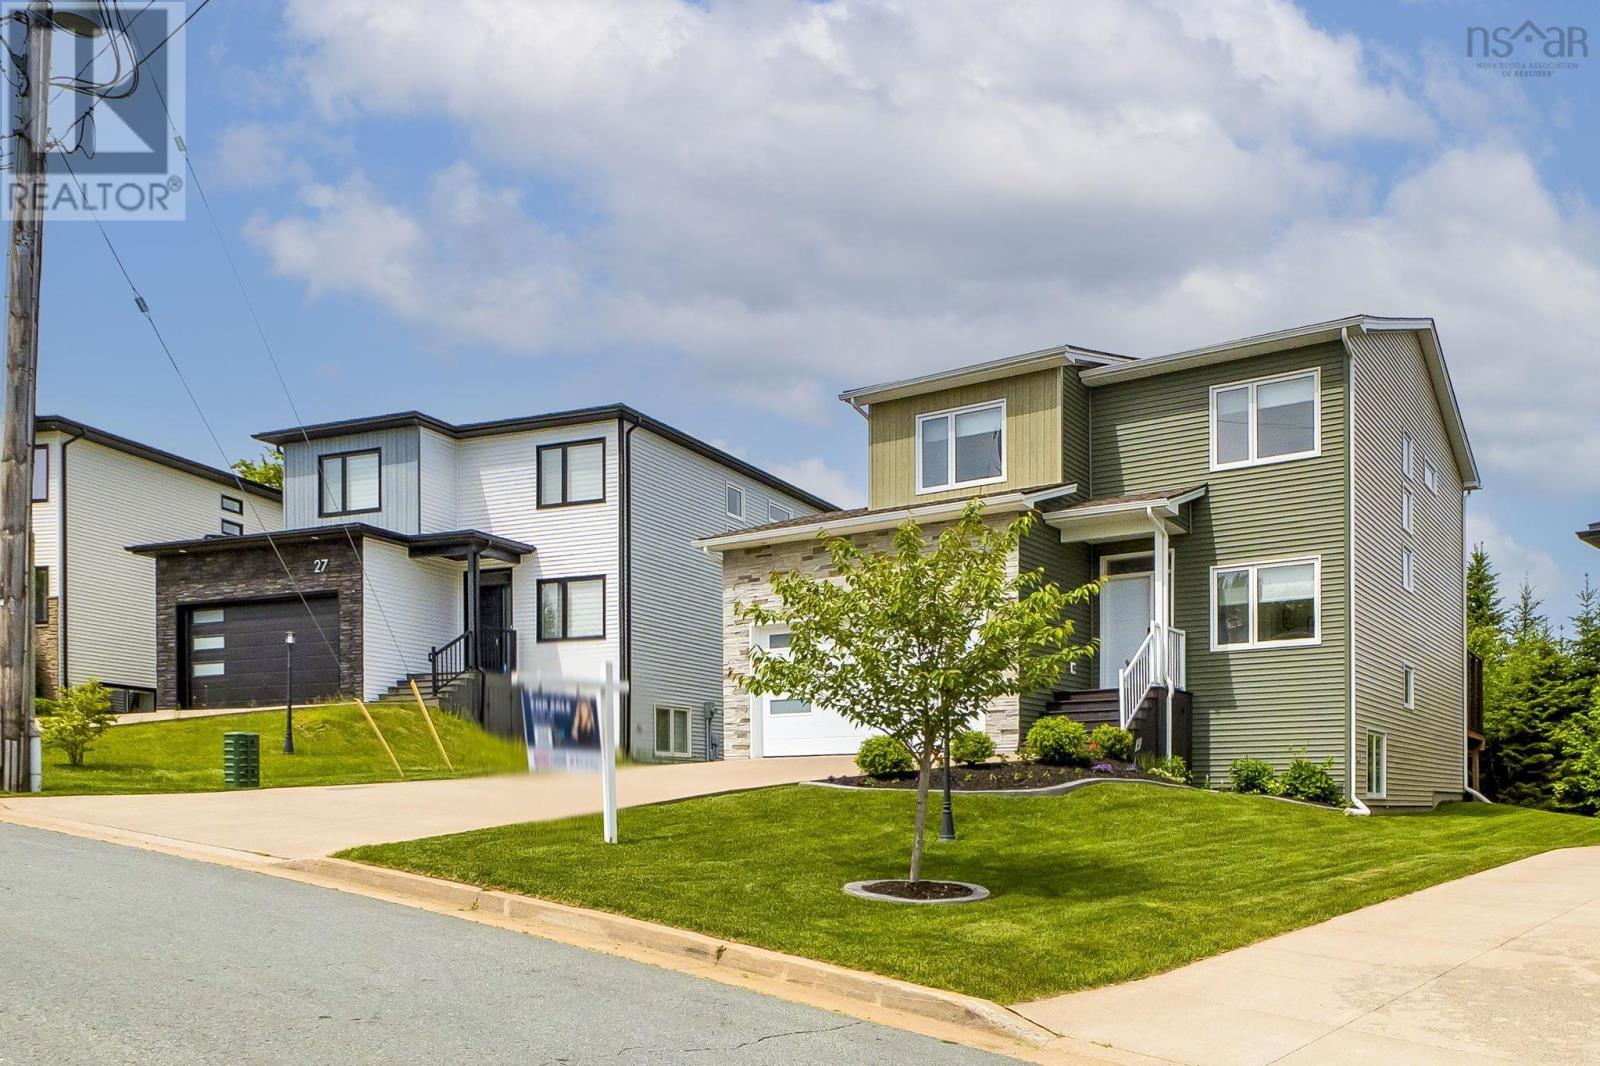
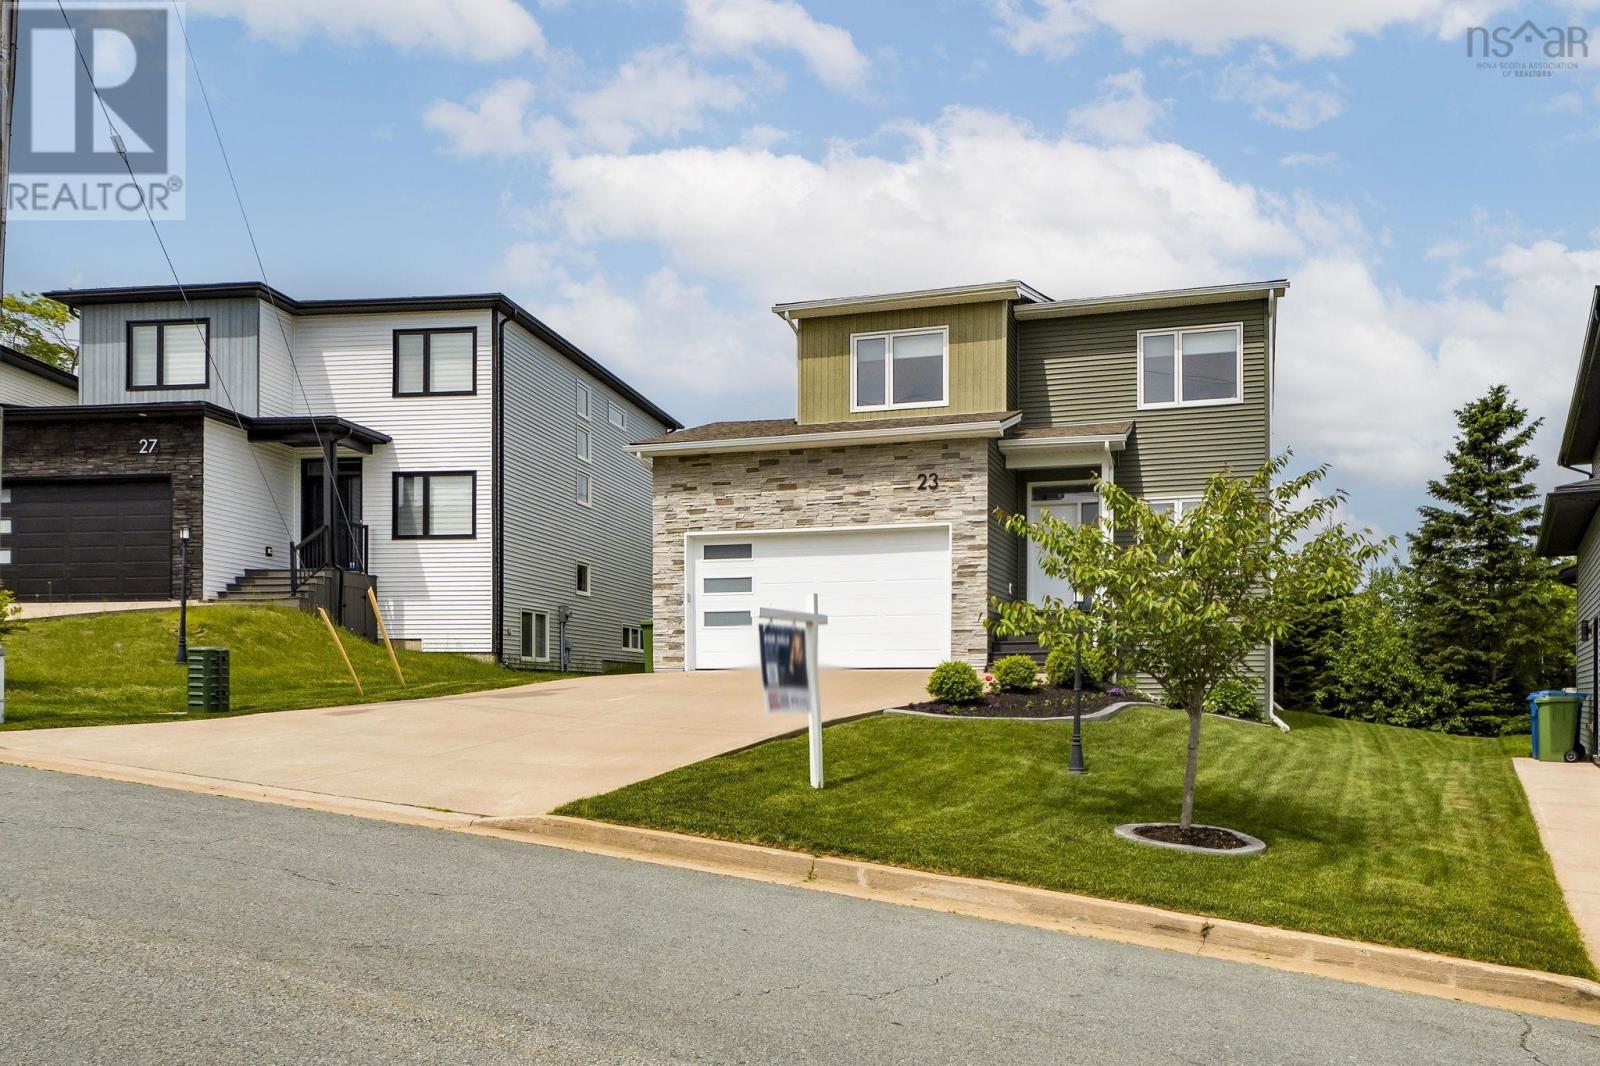
23 Merlot Court
- 4 bed
- 4 bath
- 2799 sqft
$878,000
Your
status: Active
For sale
Property Type
Single Family
- Building Type
- House
- Community Features
- Recreational Facilities, School Bus
- Ammenities Near By
- Park, Playground, Public Transit, Shopping
- Style
- Detached
- Land Size
- 0.162 ac
- Built Year
- 2021
- MLS®#
- 202608310
Ownership Type
Freehold
- Listed By
- Royal LePage Atlantic
Rent vs Buy
Making the Right Financial Choice
Need a Mortgage?
Rates as low as
4.99%
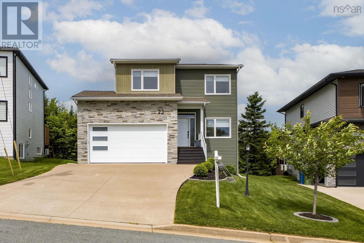
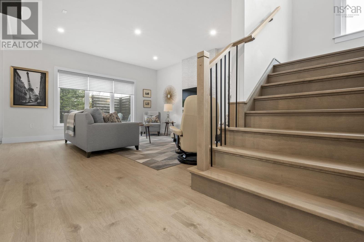
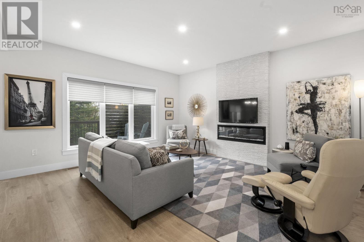
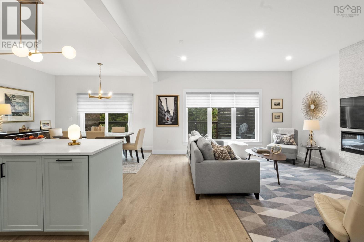
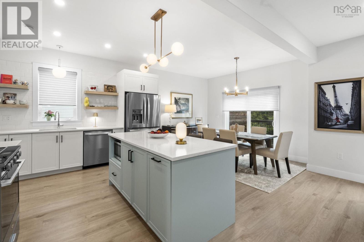
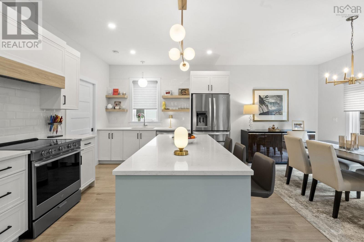
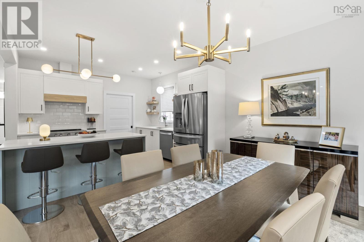
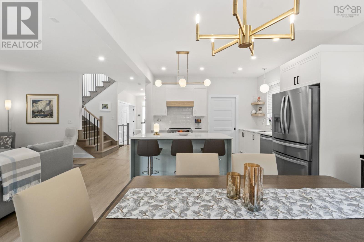
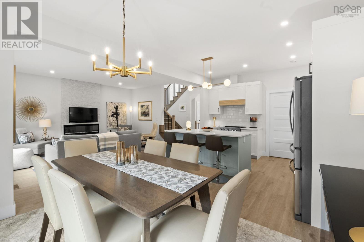
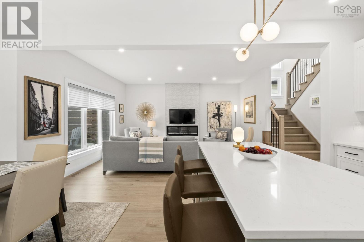
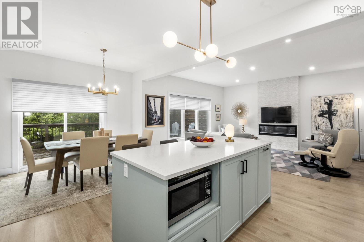
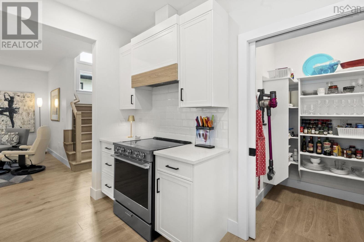
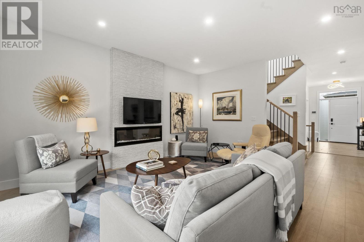
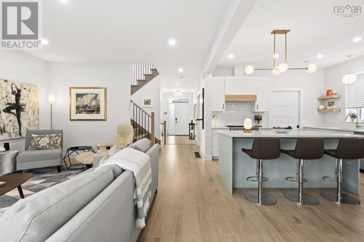
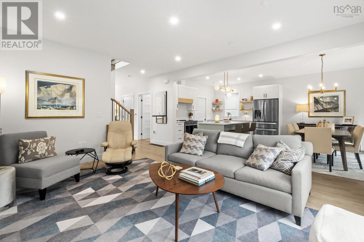
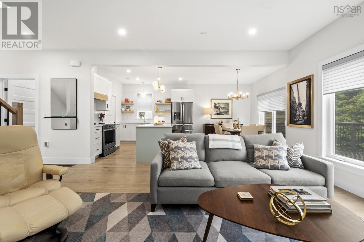
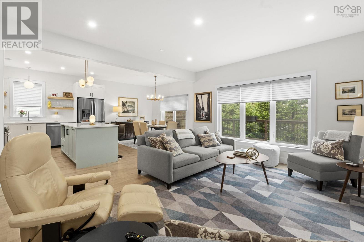
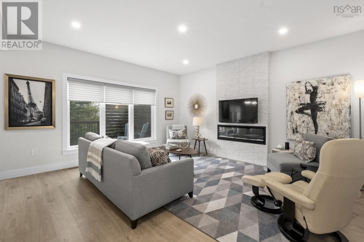
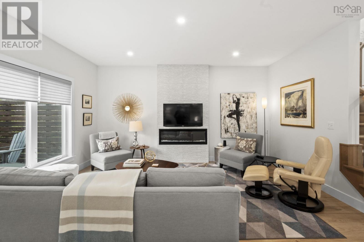
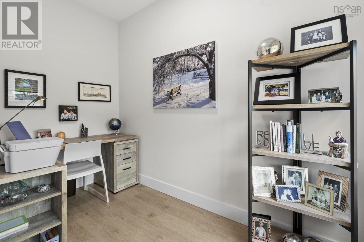
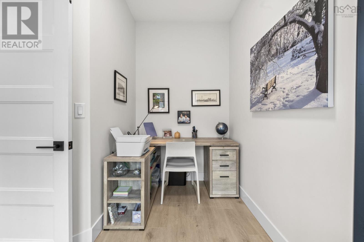
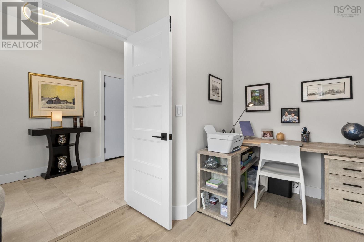
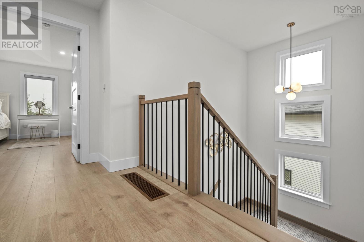
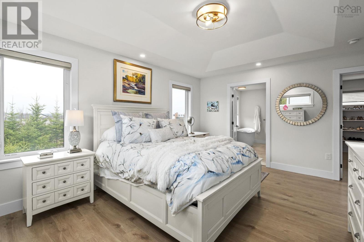
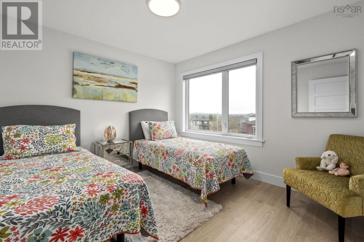
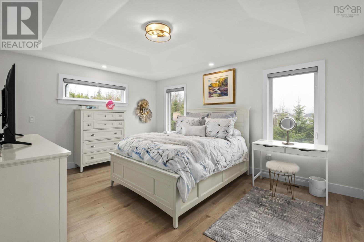
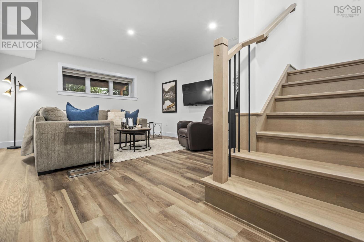
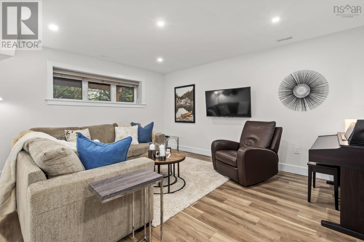
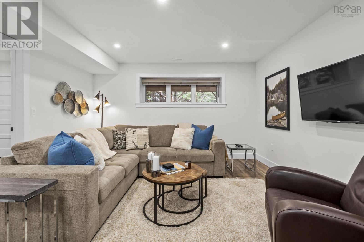
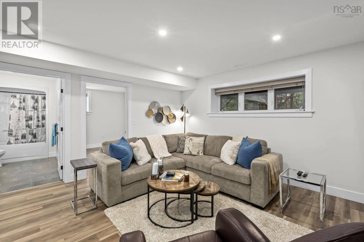
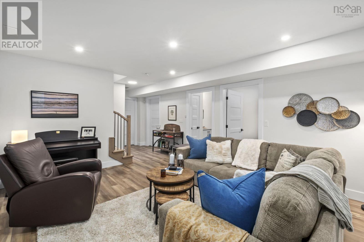
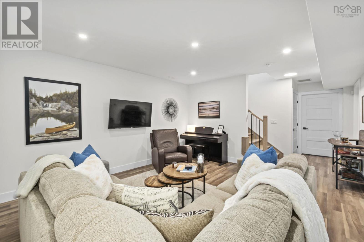
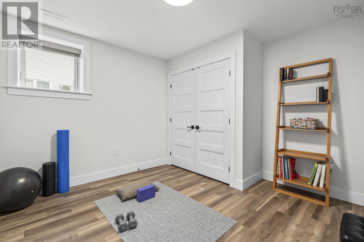
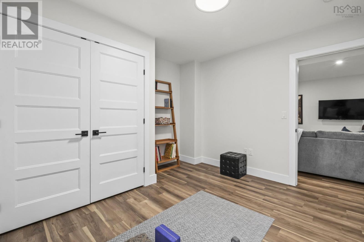
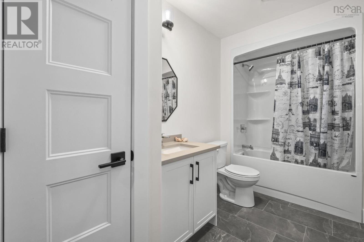
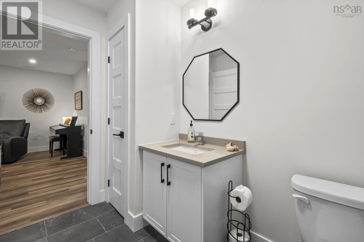
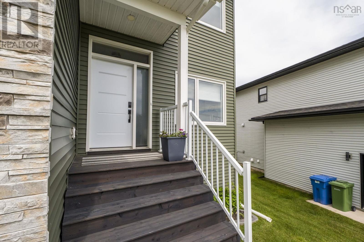
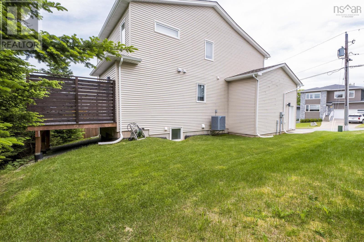
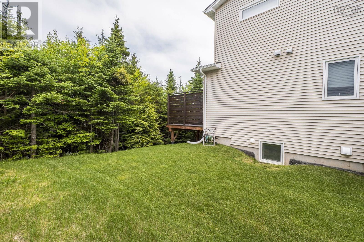
Tucked away on a quiet cul-de-sac in Brunello Estates, 23 Merlot Court offers the ideal blend of privacy, functionality, and family-friendly living. Set on a low-traffic street, this home is perfect for families, with a peaceful setting and a backyard that backs onto a private wooded area with no rear neighbours. The generous side yard offers space for future fencing, play, or landscaping.' Enjoy outdoor living on the large rear deck, freshly stained in 2025, with afternoon sun and the added safety of no stairs to the yardideal for young children. Inside, the home is bright, cozy, and easy to maintain with durable vinyl flooring throughout.' The main level is designed for modern living, featuring an open-concept kitchen and family room overlooking the backyard. The kitchen includes a large island with uninterrupted prep space and a spacious walk-in pantry with pocket door, outlets, and room for a coffee station. A front den provides flexible space for a home office, playroom, or quiet retreat.' Upstairs offers well-sized bedrooms, including a generous primary suite and additional bedrooms large enough for growing families. The fully finished lower level is bright and versatile, with a full bath, bedroom, bonus room (potential 5th bedroom), and ample storage.' Comfort is enhanced with a fully ducted heat pump system (no wall units). Located in sought-after Brunello Estates, residents enjoy golf, tennis, skating, cross-country skiing, and nearby amenities. A nearby path provides convenient access toward the new Maple Grove school.' A complete family home in a vibrant, lifestyle-focused community. (id:6772)
Property
Transaction Type
For sale
Attachment
Detached
Land Size
0.162 ac
MLS®#
202608310
Inside
Bedrooms
4
Bathrooms
4
Fireplace
True
Building
Basement
Full (Finished)
Basement Status
Finished
Heating
Heat Pump
Heating Fuel
Electric
Cooling
Heat Pump
Total Stories
2
Parking
Parking Space
Garage,Attached Garage,Concrete,
Utilities
Water
Municipal water
Land
Community Features
Recreational Facilities, School Bus
Ammenities Near By
Park, Playground, Public Transit, Shopping
Sewer
Municipal sewage system
Location Description
Community Name
Timberlea
Land Size
0.162 ac
Size Interior
2799 sqft
Listed by
Royal LePage Atlantic
Rooms
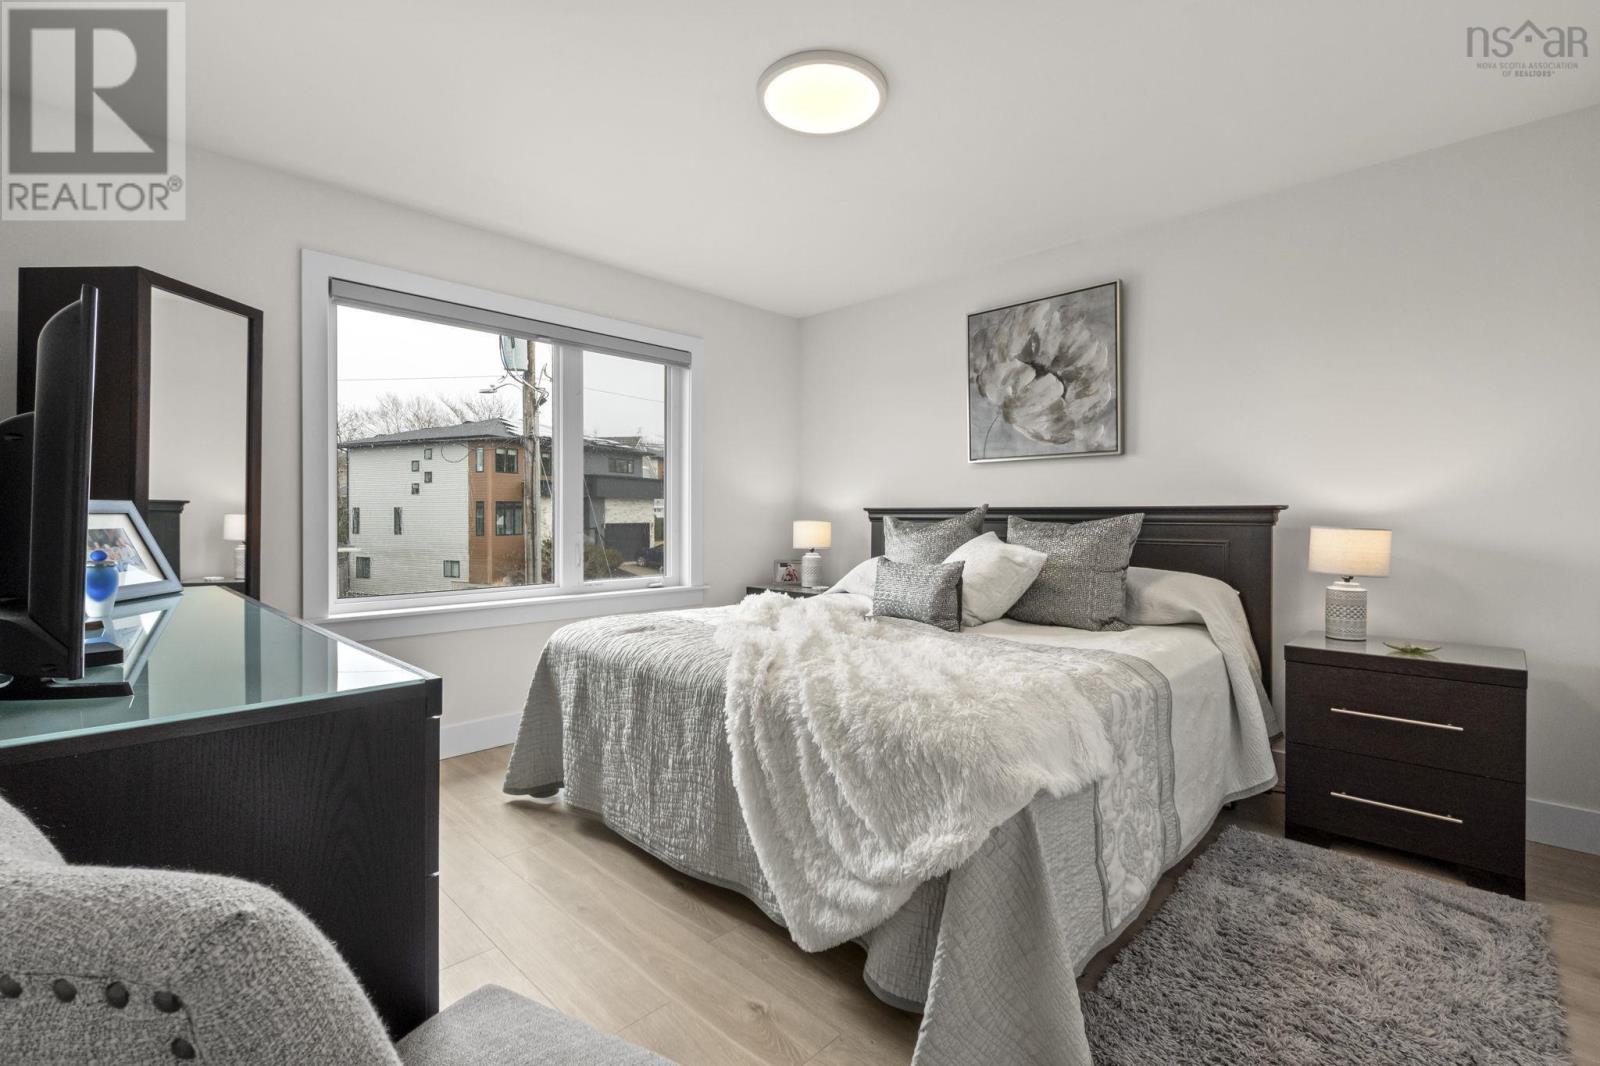
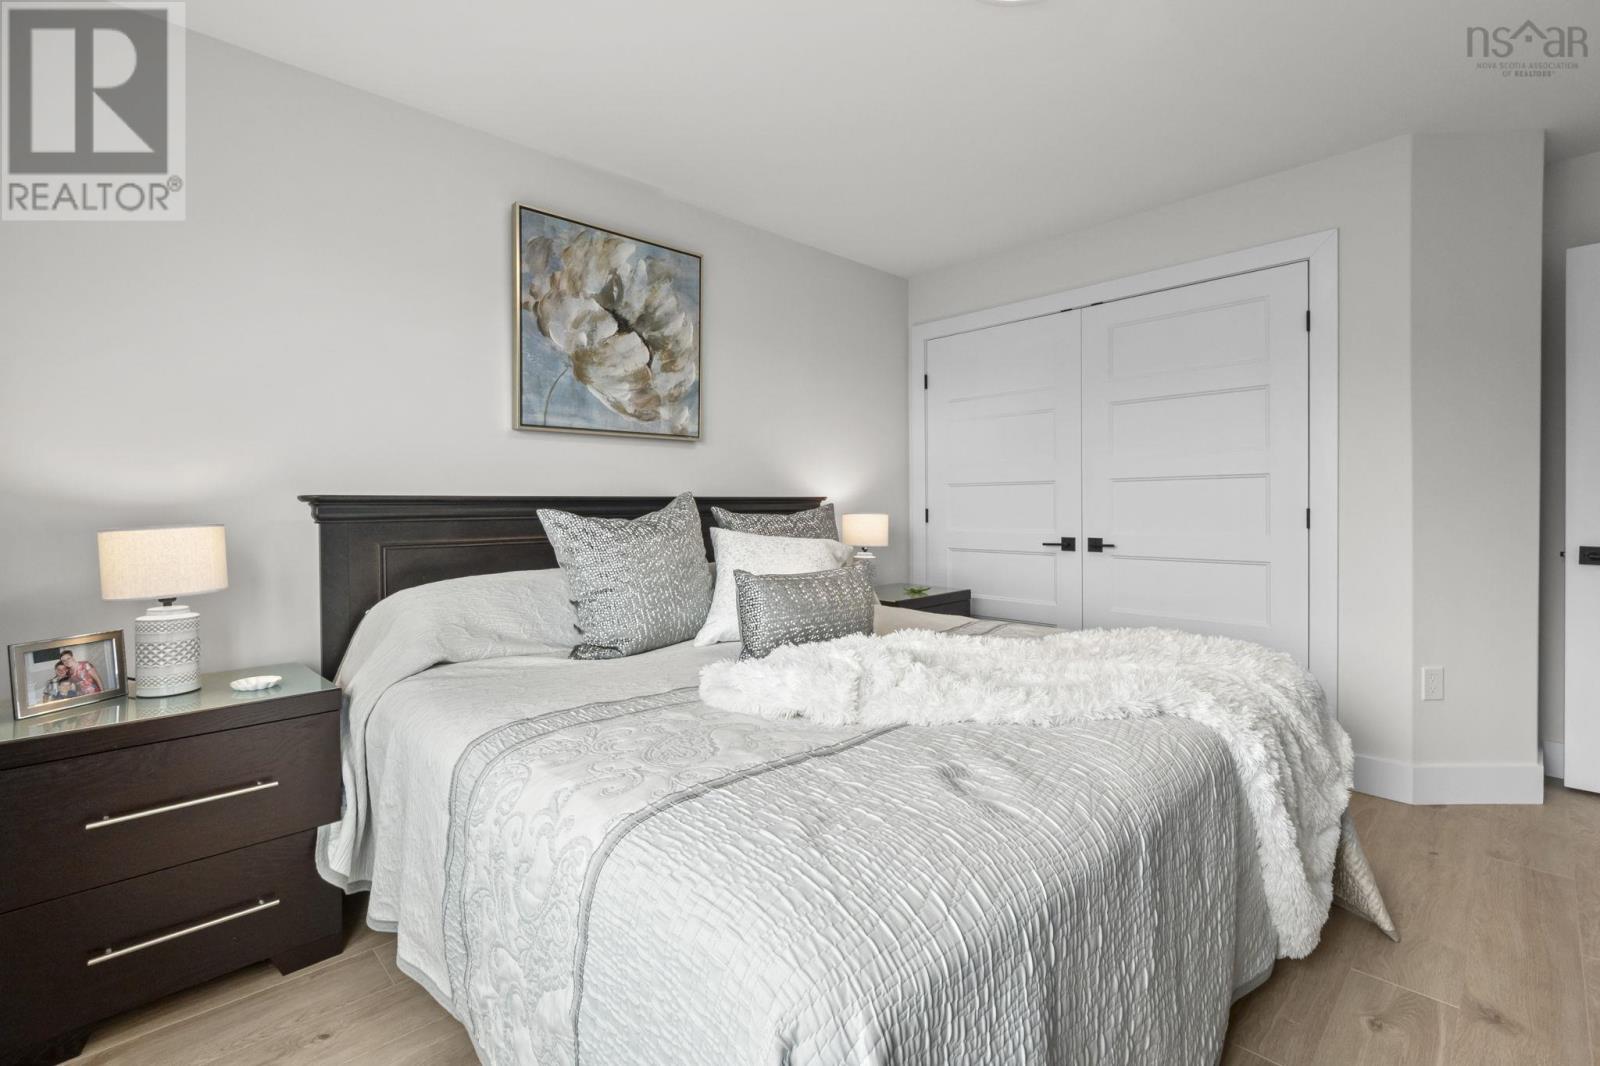
| Primary Bedroom
Second level
|
14x15.9 | |
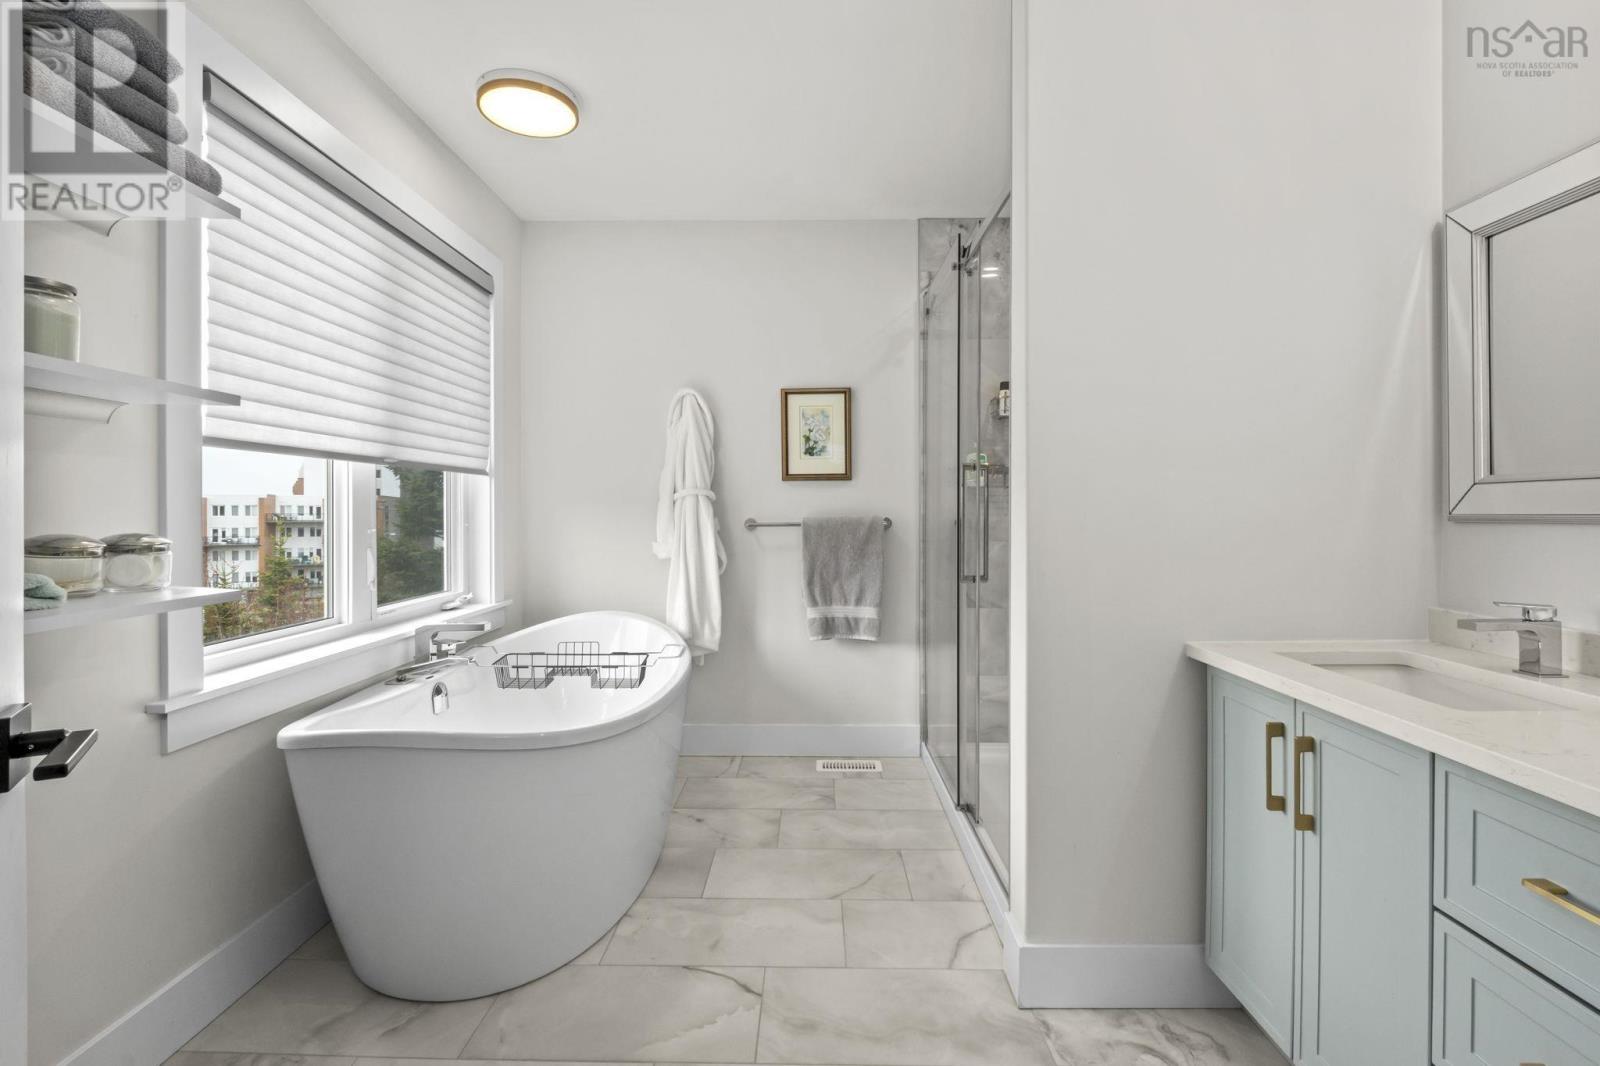
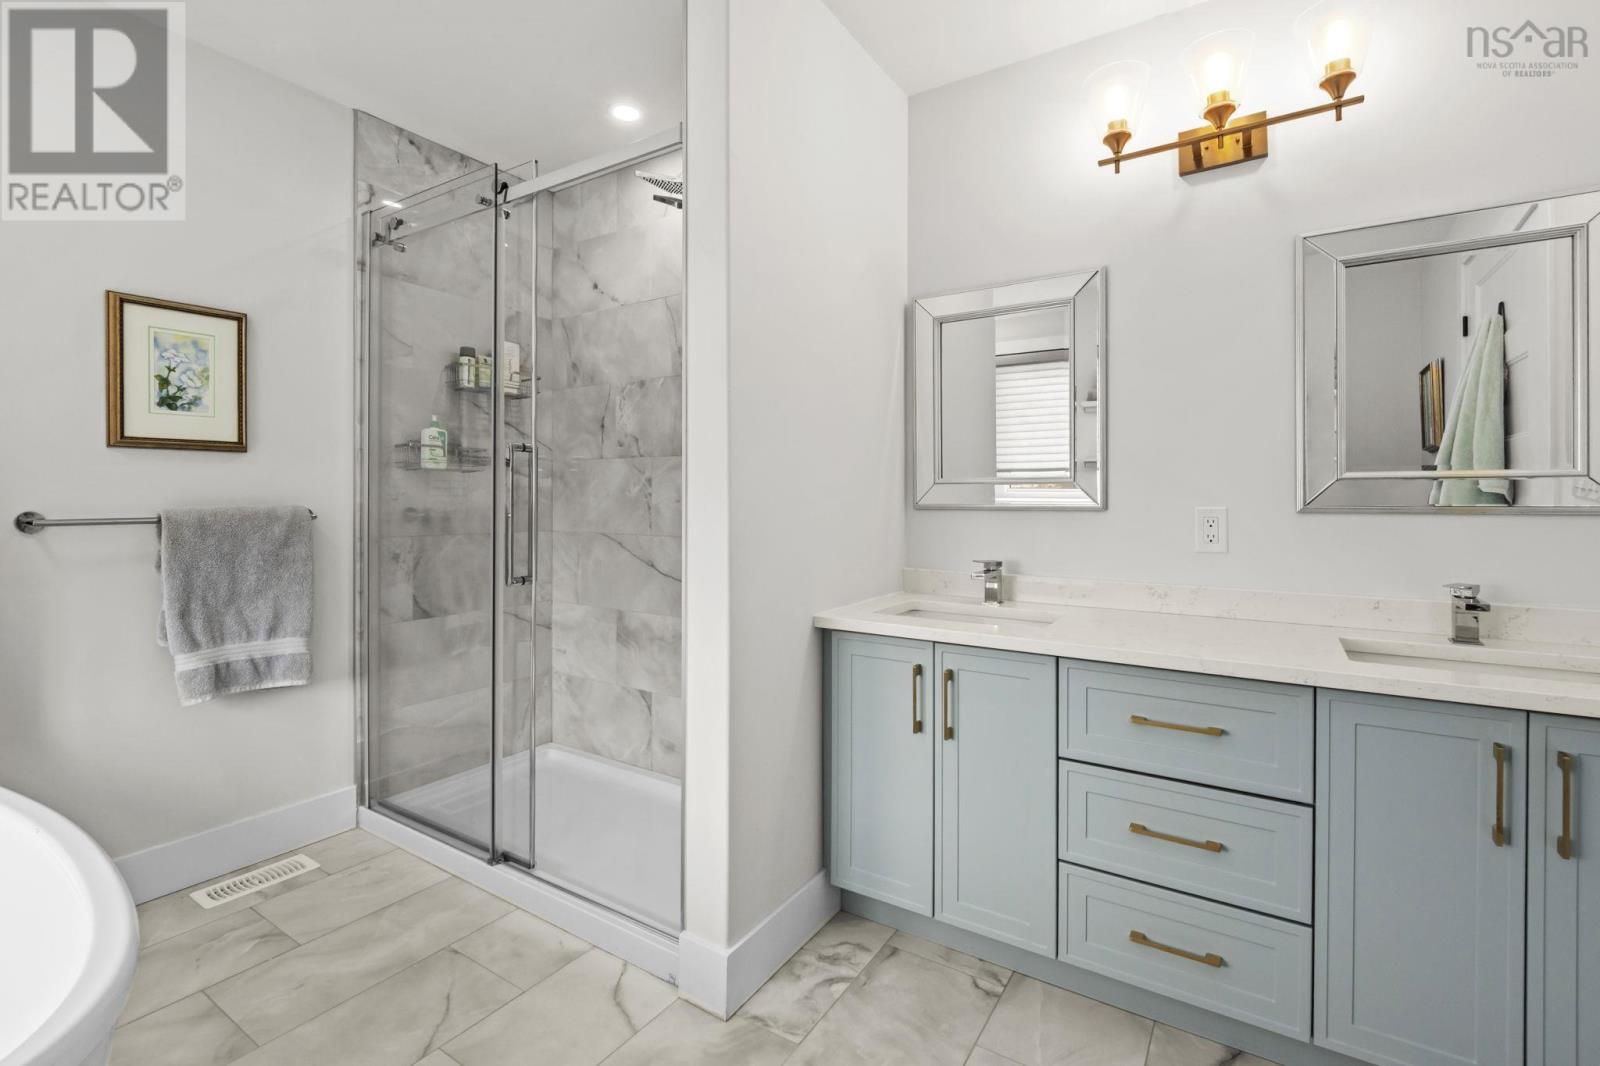
| Ensuite (# pieces 2-6)
Second level
|
9x10.9 | |
| Other
Second level
|
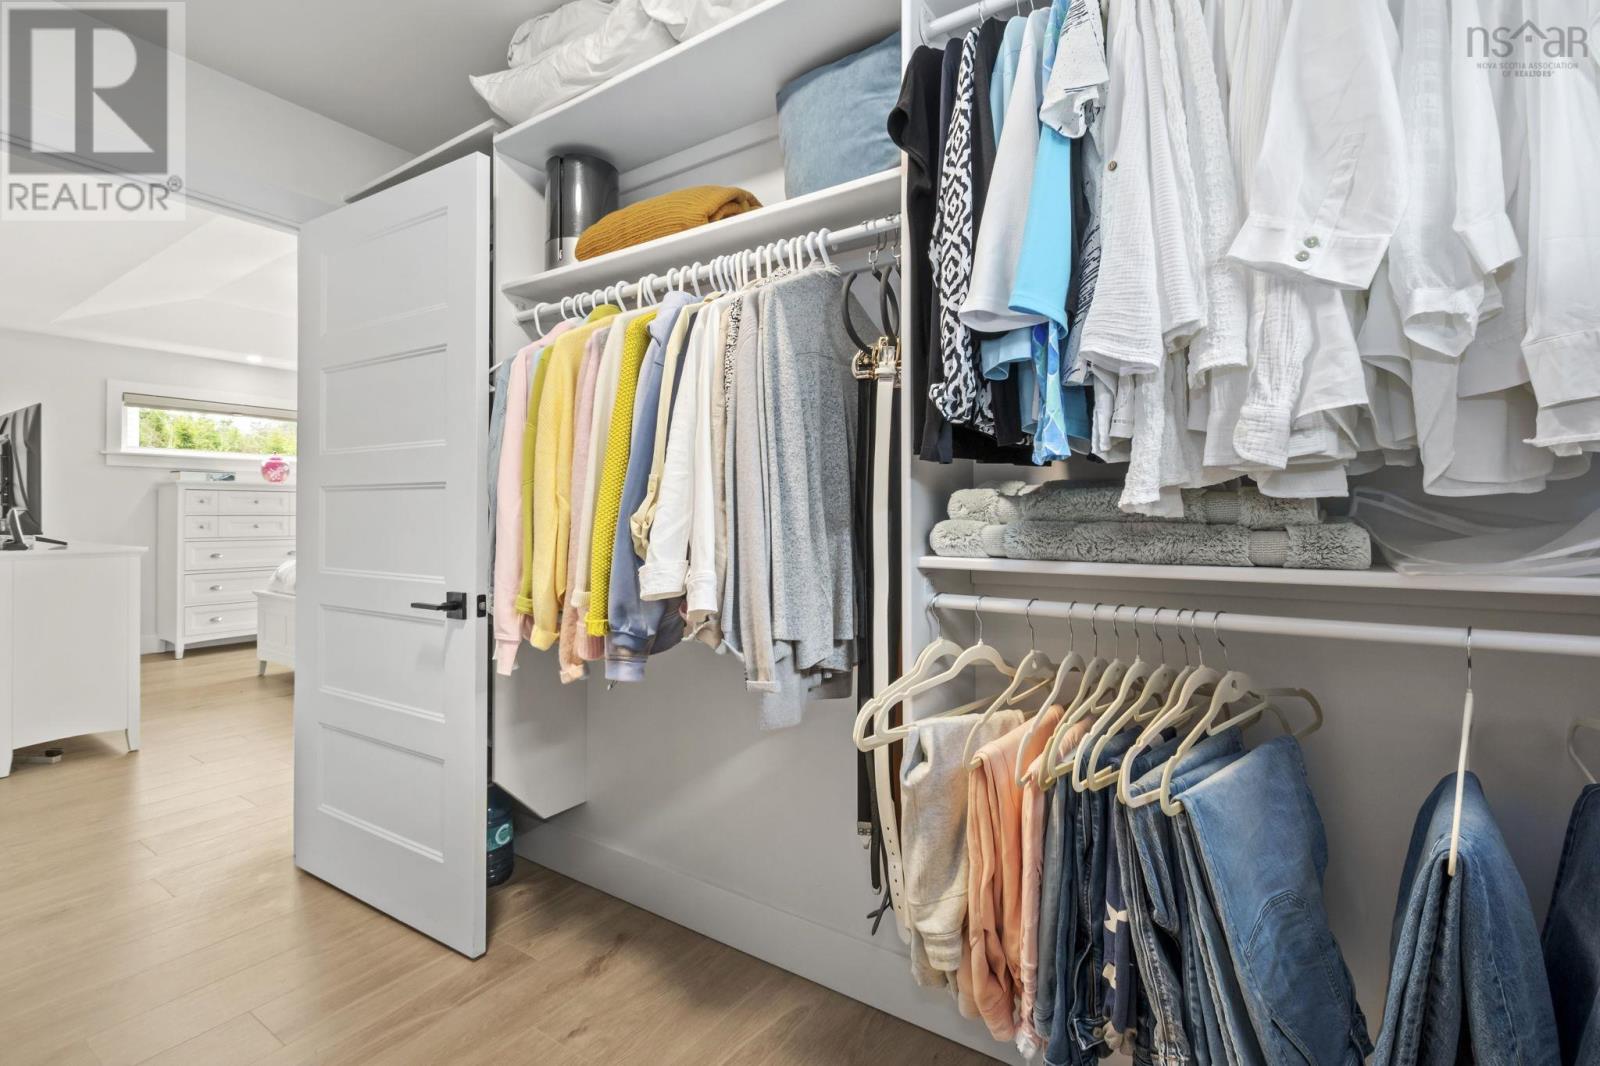
6.11x10.11 WIC | |
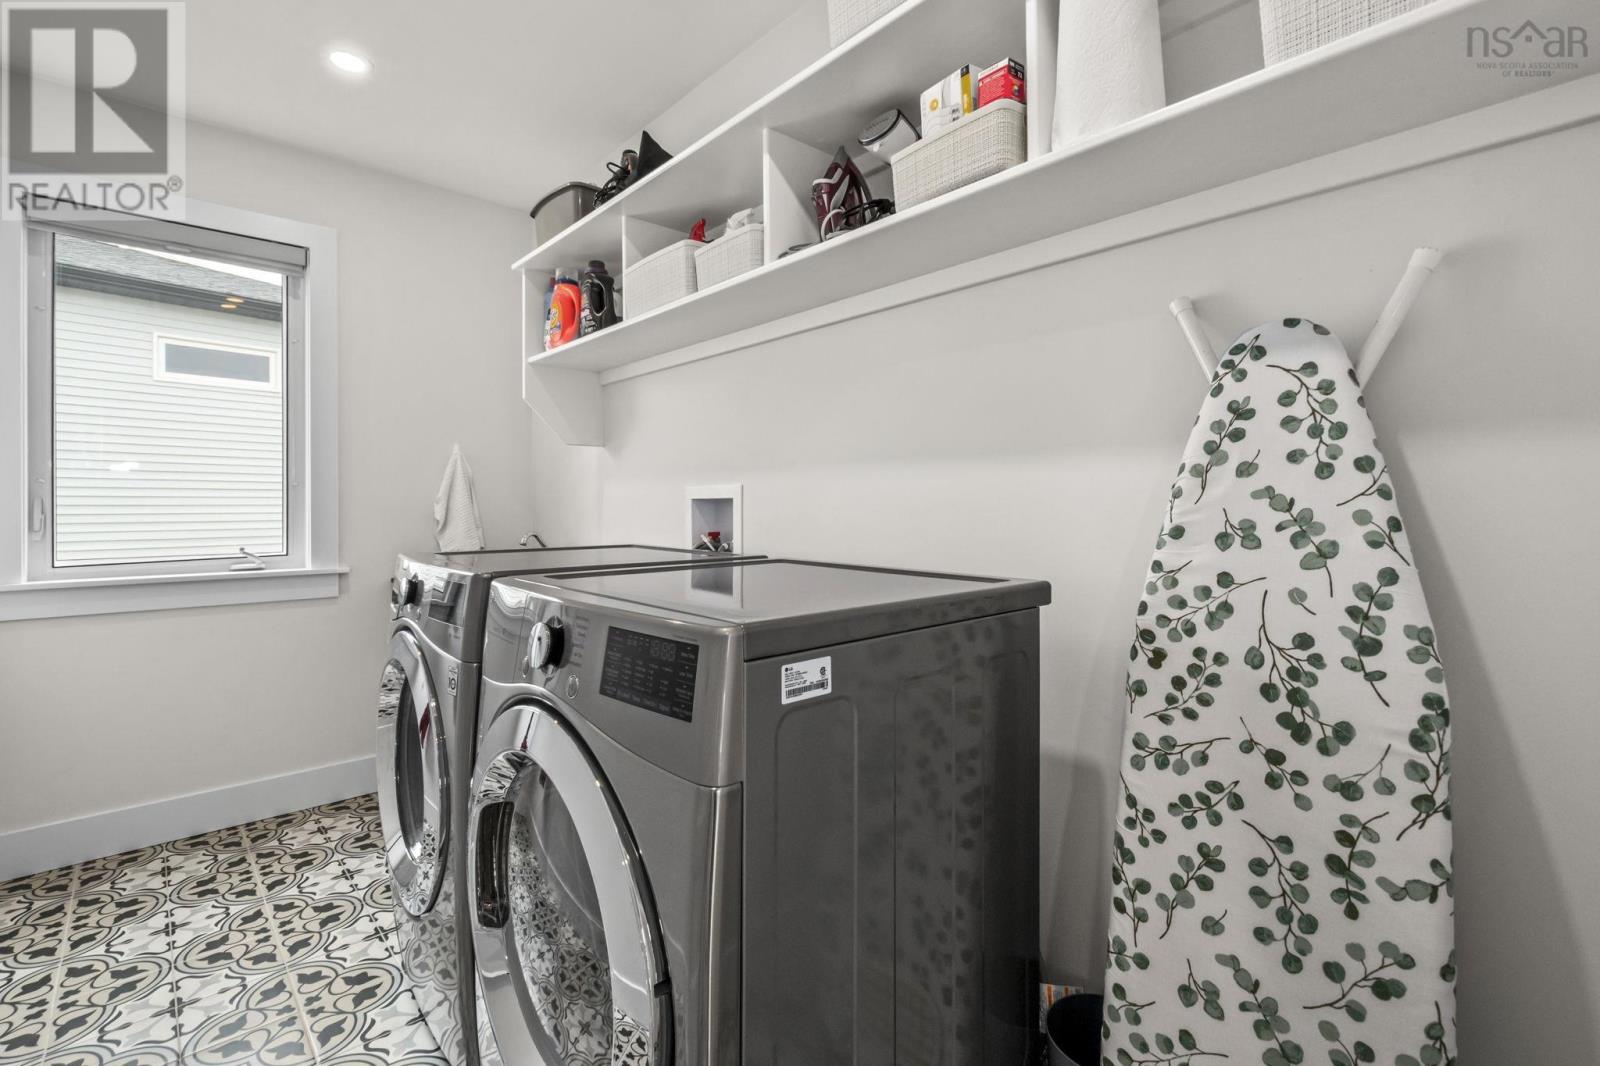
| Laundry room
Second level
|
5.6x10.9 | |
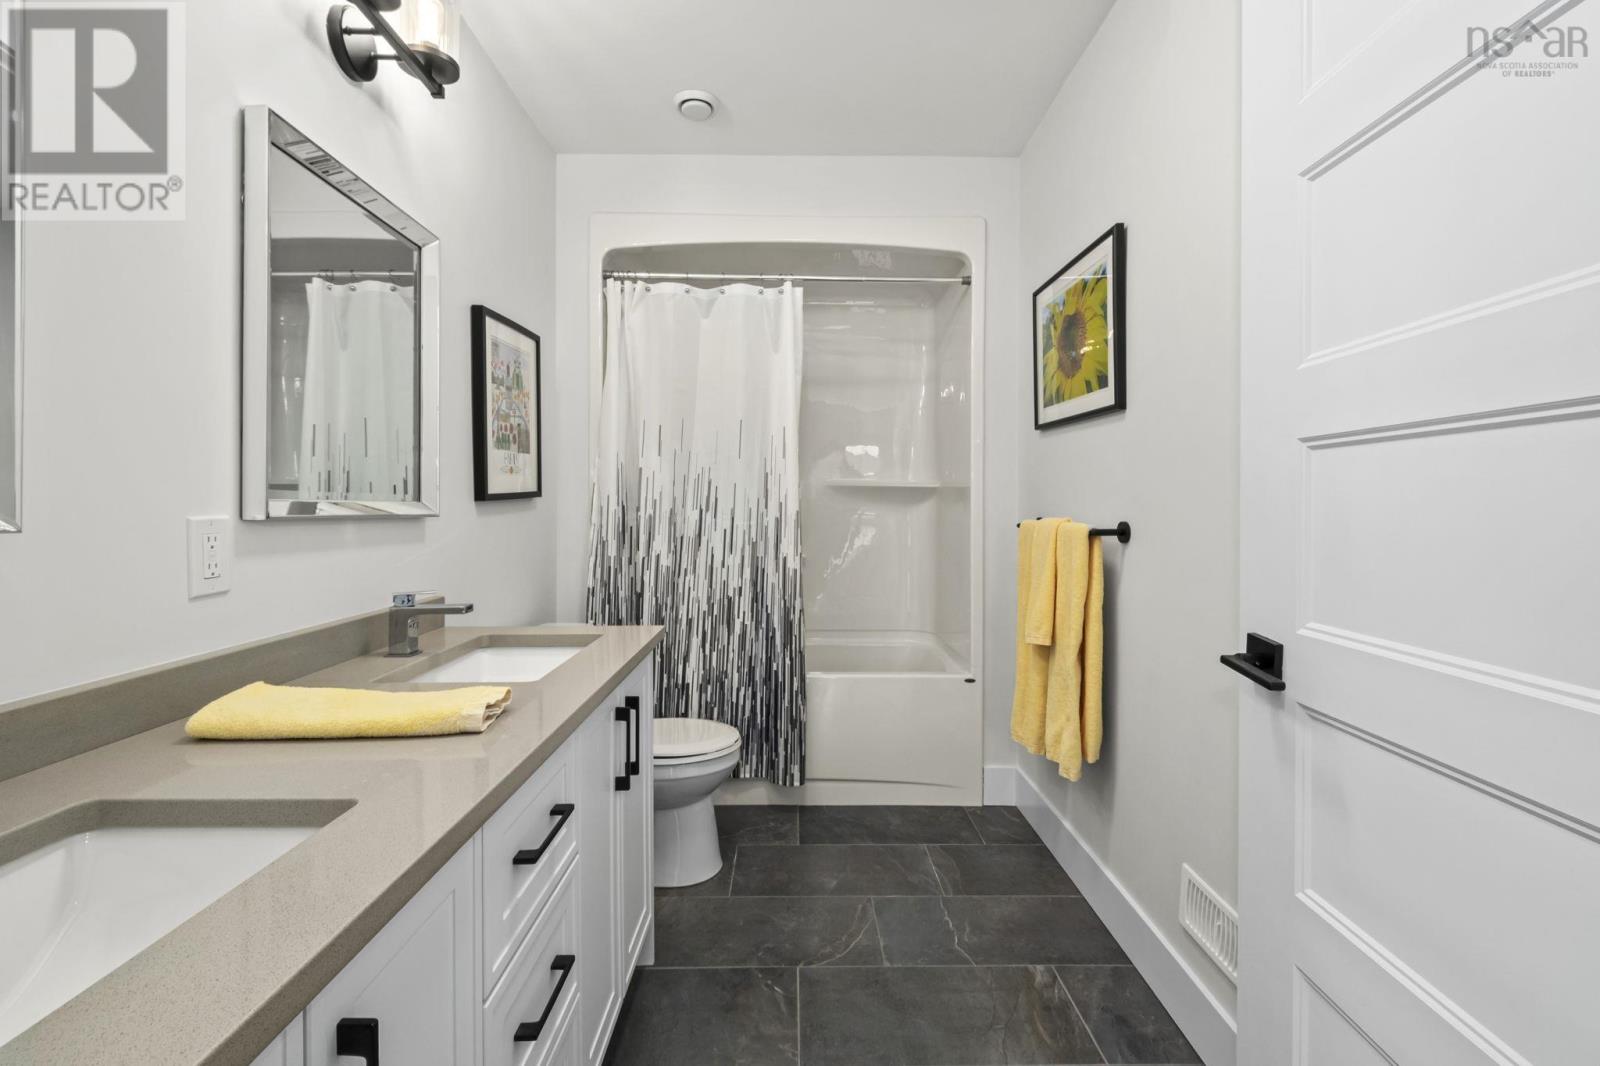
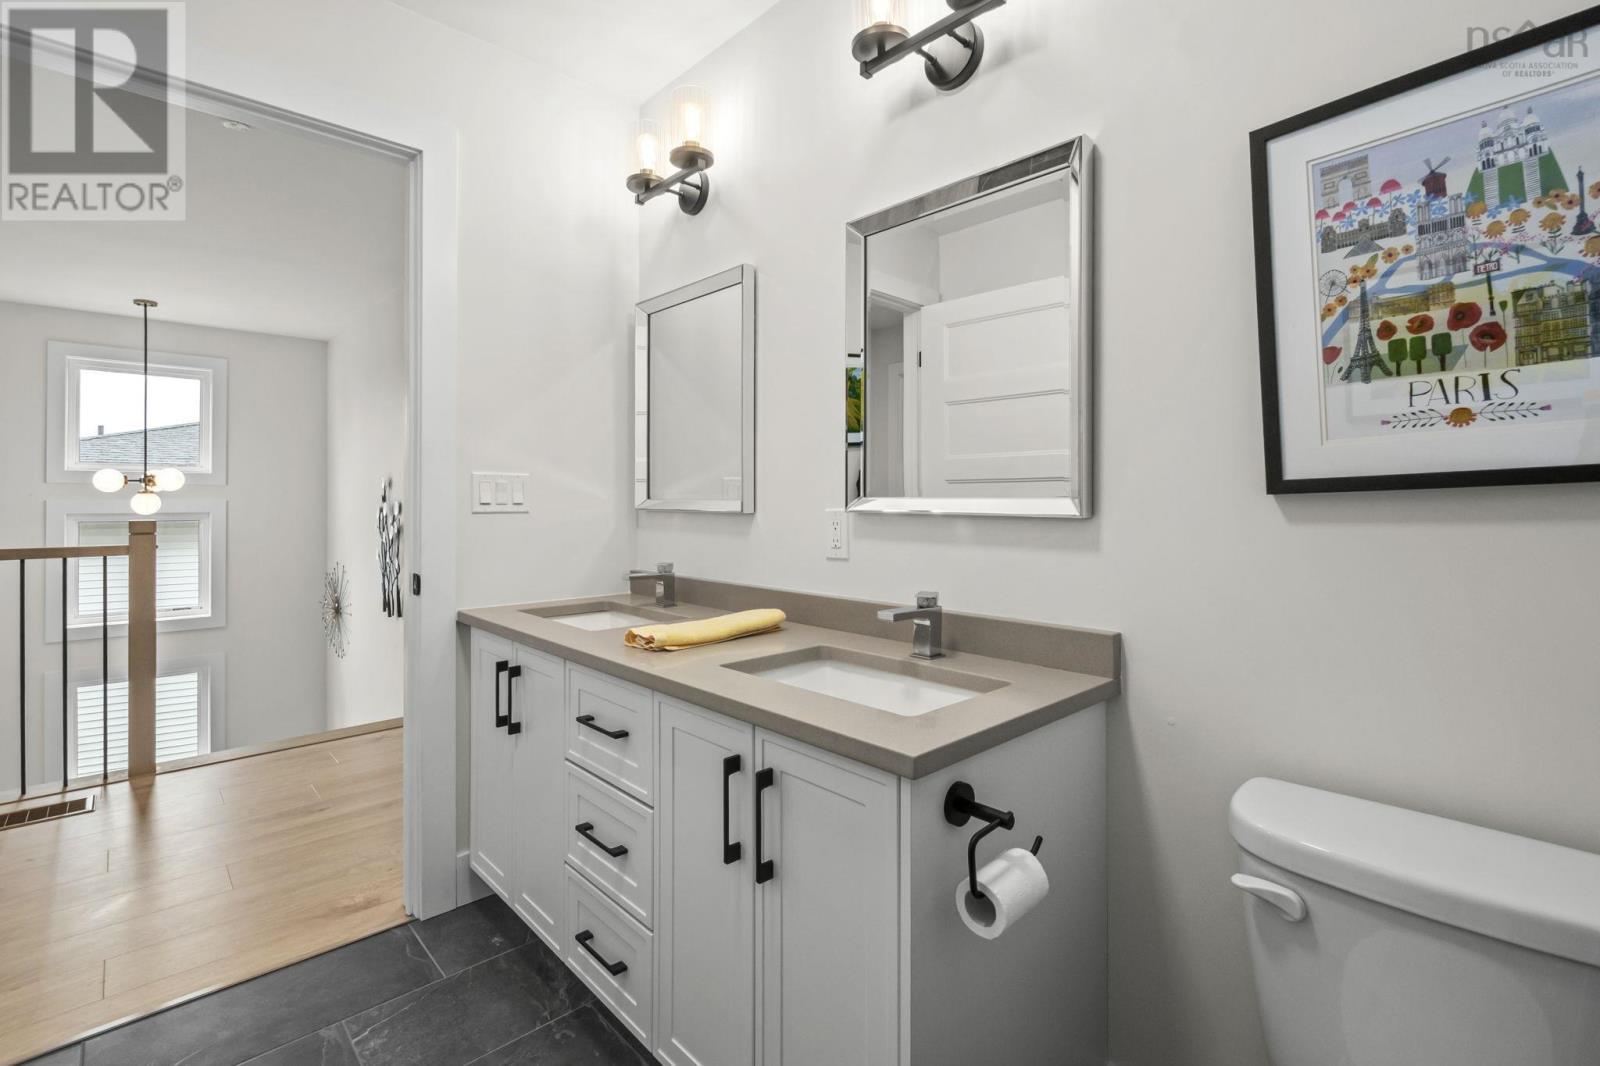
| Bath (# pieces 1-6)
Second level
|
5.8x10.10 | |
| Bedroom
Second level
|
14.5x11.11 | |
| Bedroom
Second level
|
10.6x12.1 | |
| Recreational, Games room
Lower level
|
15.6x13.9 | |
| Bedroom
Lower level
|
11.5x11.2 | |
| Bath (# pieces 1-6)
Lower level
|
6x11.2 | |
| Utility room
Lower level
|
5.10x11.2 | |
| Den
Lower level
|
9.6x13.4 | |
| Foyer
Main level
|
10.9x6.6 | |
| Den
Main level
|
10.6x7.7 | |
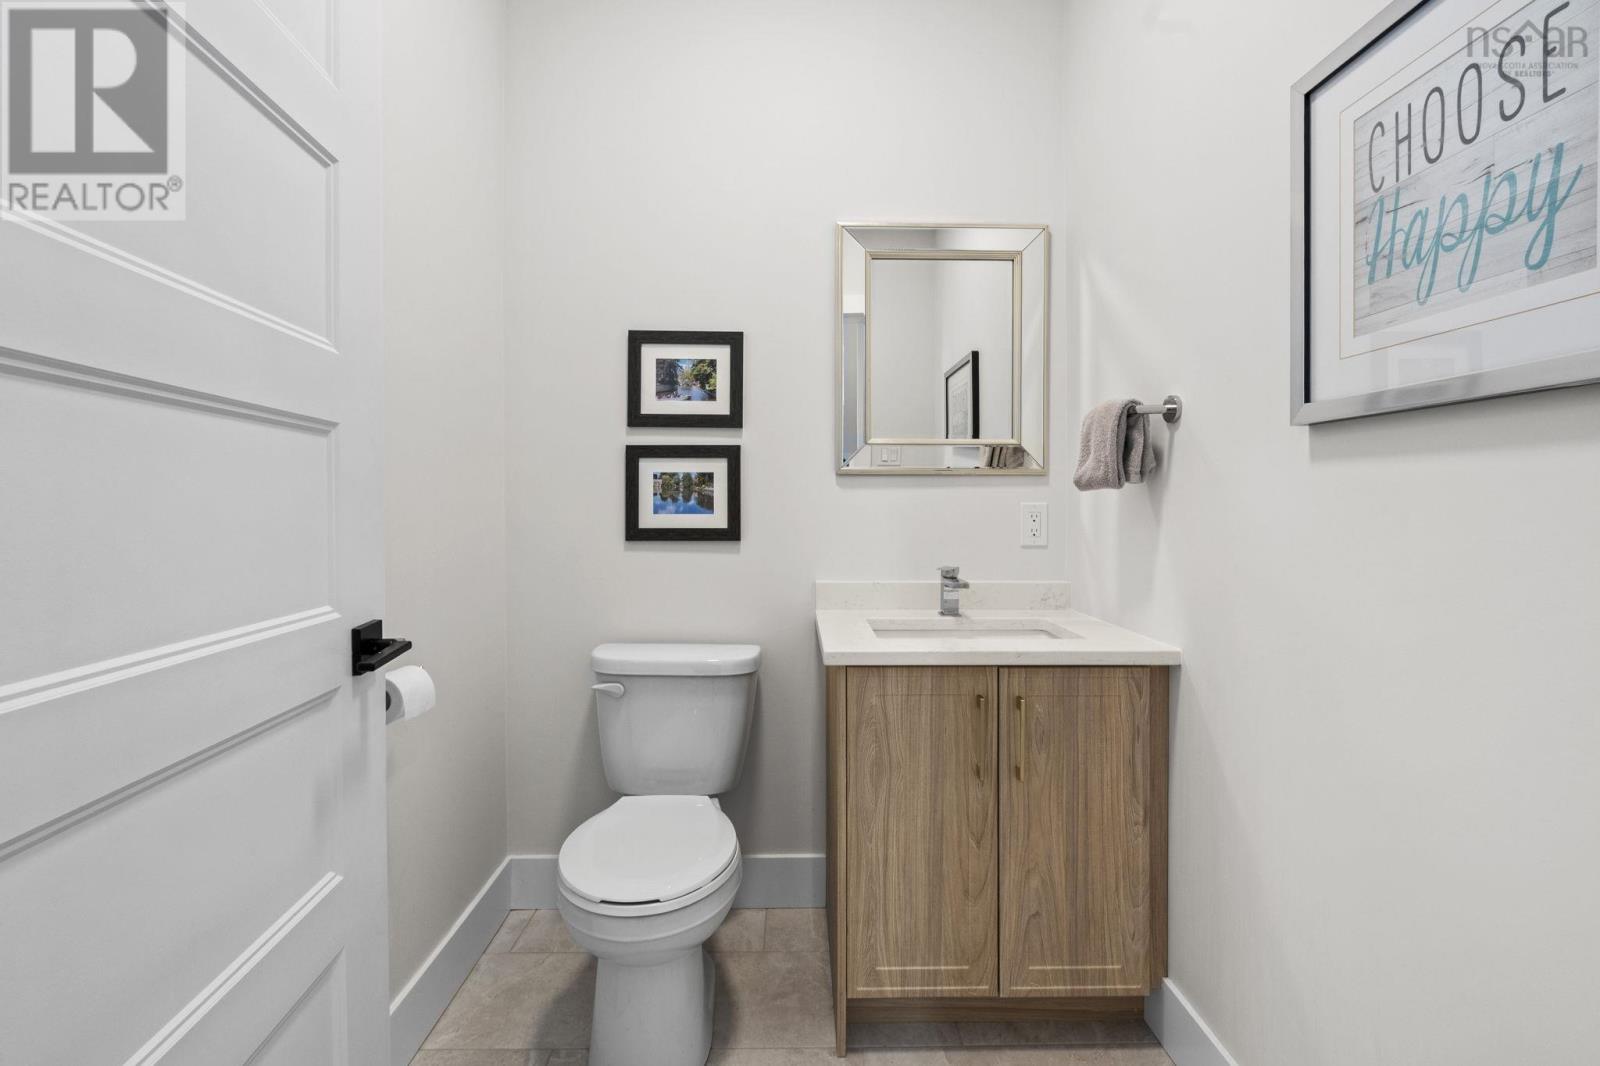
| Bath (# pieces 1-6)
Main level
|
5.2x5.8 | |
| Kitchen
Main level
|
11x12 | |
| Other
Main level
|
pantry | |
| Dining room
Main level
|
8.11x12 | |
| Living room
Main level
|
16.1x14.6 |
The listing data above is provided under copyright by the Canadian Real Estate Association. The listing data is deemed reliable but is not guaranteed accurate by the Canadian Real Estate Association.













.jpg)